
Save
Ask
Tour
Hide
$285,000
1 Day On Site
7311 Burnet CourtDallas, TX 75217
For Sale|Single Family Residence|Active
4
Beds
2
Total Baths
2
Full Baths
1,526
SqFt
$187
/SqFt
1954
Built
Subdivision:
Buckner Park
County:
Dallas



Save
Ask
Tour
Hide
Mortgage Calculator
Monthly Payment (Est.)
Enter an interest rate to see your estimated monthly payment.Calculator powered by Showcase IDX, a Constellation1 Company. Copyright ©2026 Information is deemed reliable but not guaranteed.
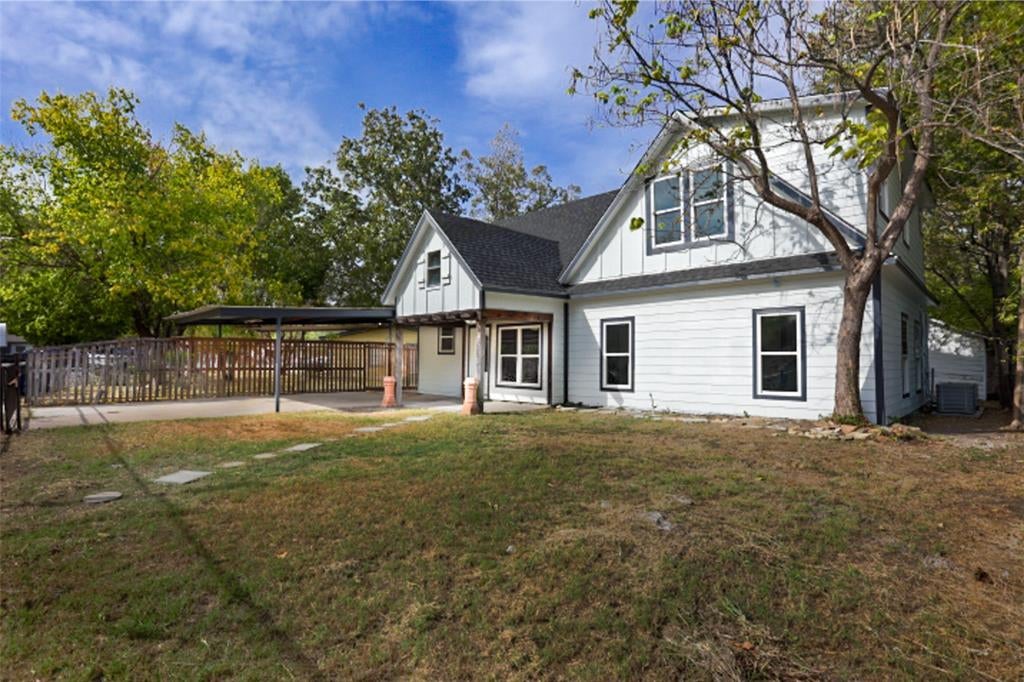
Discover the possibilities in this charming Pleasant Grove home featuring 4 bedrooms, 2 full bathrooms, and a versatile bonus room perfect for a home office, playroom, or additional living space. A covered front porch and covered parking add everyday convenience. Bring your vision to the unfinished portion of the second floor, offering potential for an additional primary suite, media room, or a space tailored to your needs. A great opportunity for buyers with renovation skills to personalize their home and add value. Let your imagination bring this home’s potential to life!
Save
Ask
Tour
Hide
Listing Snapshot
Price
$285,000
Days On Site
1 Day
Bedrooms
4
Inside Area (SqFt)
1,526 sqft
Total Baths
2
Full Baths
2
Partial Baths
N/A
Lot Size
0.172 Acres
Year Built
1954
MLS Number
21437895
Status
Active
Property Tax
$5,219
HOA/Condo/Coop Fees
N/A
Sq Ft Source
N/A
Friends & Family
Recent Activity
| 9 hours ago | Listing updated with changes from the MLS | |
| 23 hours ago | Status changed to Active | |
| yesterday | Listing first seen on site |
General Features
Acres
0.172
Carport
2
Levels
One and One Half
Parking
Converted Garage
Property Sub Type
Single Family Residence
Sewer
Public Sewer
Special Circumstances
Standard
Utilities
Cable AvailableElectricity Connected
Water Source
Public
Interior Features
Appliances
DishwasherGas RangeMicrowaveRefrigerator
Interior
Granite CountersKitchen Island
Bedroom
Dimensions - 10 x 8Level - First
Bonus Room
Dimensions - 8 x 14Level - Second
Living Room
Dimensions - 11 x 11Level - First
Master Bedroom
Dimensions - 10 x 10Level - First
Save
Ask
Tour
Hide
Community Features
School District
Dallas ISD
Financing Terms Available
CashConventionalFHA
Schools
School District
Dallas ISD
Elementary School
William Anderson
Middle School
Balch Springs
High School
H Grady Spruce
Listing courtesy of Adriana Arizmendi of Lugary, LLC [email protected]

© 2020 North Texas Real Estate Information Systems. All rights reserved. Information is deemed reliable but is not guaranteed accurate by the MLS or NTREIS. The information being provided is for the consumer's personal, non-commercial use, and may not be reproduced, redistributed, or used for any purpose other than to identify prospective properties consumers may be interested in purchasing.
Last checked: 2026-11-18 01:15 PM CST
© 2020 North Texas Real Estate Information Systems. All rights reserved. Information is deemed reliable but is not guaranteed accurate by the MLS or NTREIS. The information being provided is for the consumer's personal, non-commercial use, and may not be reproduced, redistributed, or used for any purpose other than to identify prospective properties consumers may be interested in purchasing.
Last checked: 2026-11-18 01:15 PM CST
Neighborhood & Commute
Source: Walkscore
Save
Ask
Tour
Hide
Did you know? You can invite friends and family to your search. They can join your search, rate and discuss listings with you.