
1602 Pisces StreetGrand Prairie, TX 75051
Mortgage Calculator
Monthly Payment (Est.)
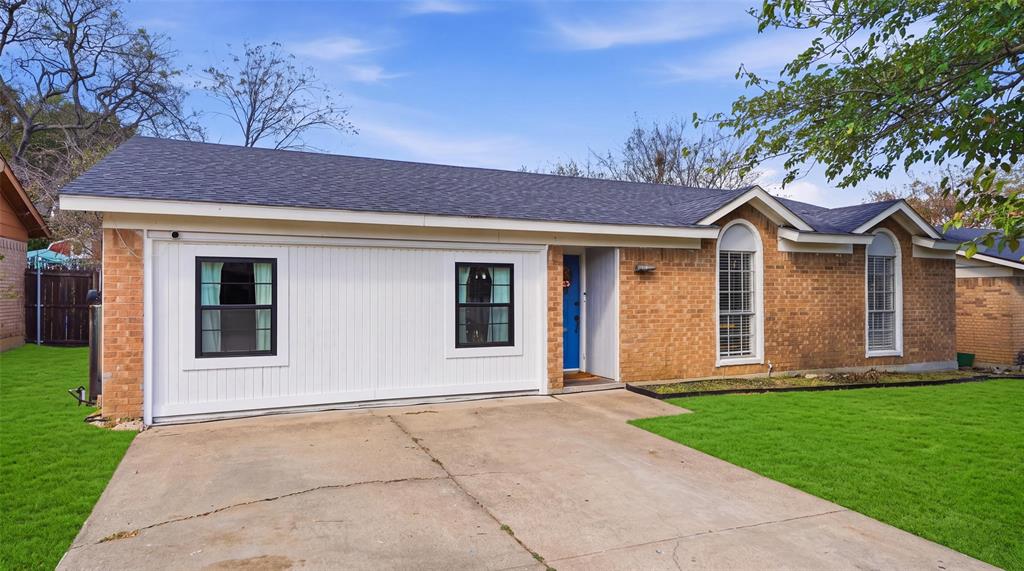
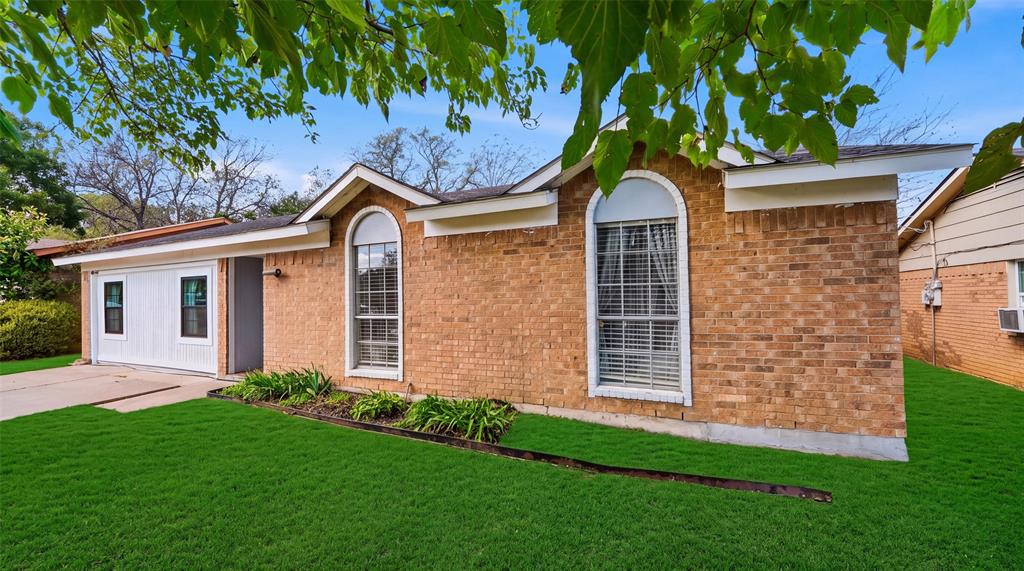
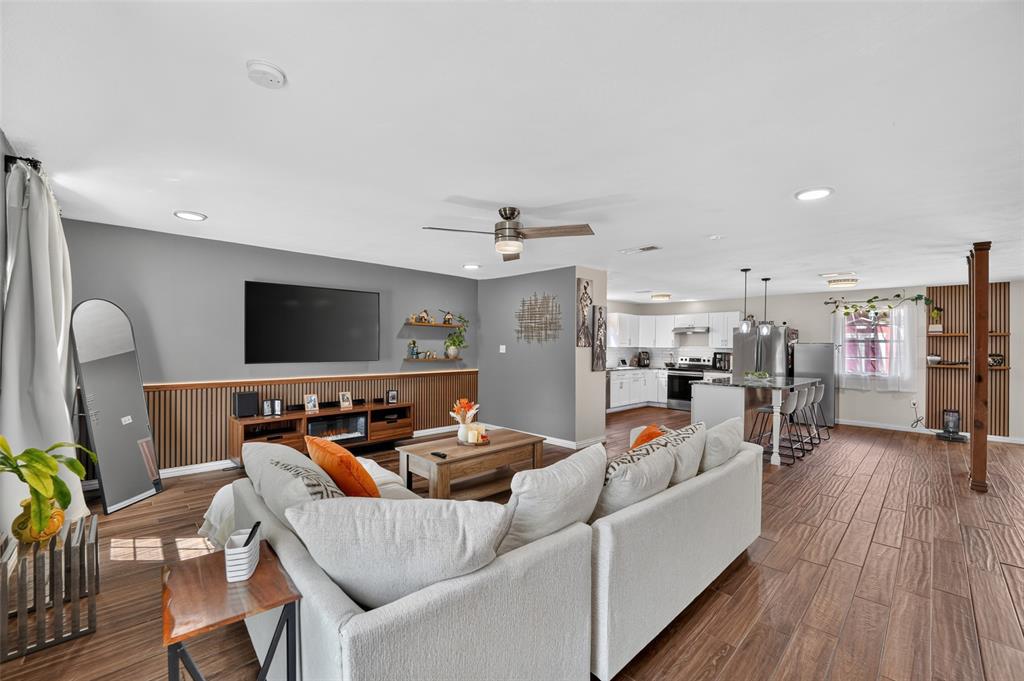
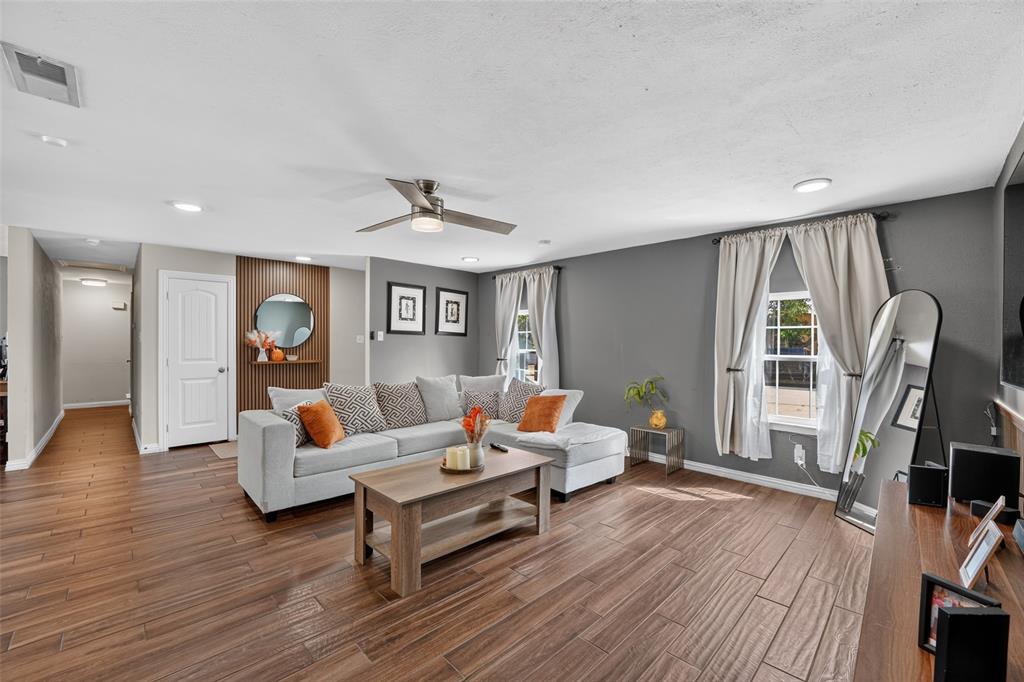
Enter an interest rate to see your estimated monthly payment.Welcome to this beautiful, modern, and meticulously maintained home, perfectly designed for both comfortable living and entertaining! From the moment you step inside, you’ll appreciate the inviting atmosphere, open-concept layout, and abundance of natural light that fills the living spaces, creating a bright and welcoming feel throughout. This lovely home features 4 bedrooms and 2 full bathrooms, offering the perfect combination of comfort, style, and functionality. The spacious backyard is a true highlight, providing plenty of room for outdoor gatherings, weekend barbecues, family celebrations, or simply enjoying a relaxing evening outdoors. A convenient storage shed adds extra space for all your outdoor essentials. With its modern appeal, thoughtful layout, and well-cared-for condition, this home is ready for its next chapter. Don’t miss your chance to make it yours! Schedule your private showing today and come see everything this wonderful home has to offer!
| yesterday | Listing updated with changes from the MLS® | |
| yesterday | Listing first seen on site |

© 2020 North Texas Real Estate Information Systems. All rights reserved. Information is deemed reliable but is not guaranteed accurate by the MLS or NTREIS. The information being provided is for the consumer's personal, non-commercial use, and may not be reproduced, redistributed, or used for any purpose other than to identify prospective properties consumers may be interested in purchasing.
Last checked: 2026-10-09 07:59 PM CDT
Did you know? You can invite friends and family to your search. They can join your search, rate and discuss listings with you.