Save
Ask
Tour
Hide
Share
$499,000
New Listing

2323 Wilhurt Avenue
Dallas, TX 75216

For Sale|Single Family Residence|Active
4
Beds
4
Total Baths
3
Full Baths
1
Partial Bath
2,600
SqFt
$192
/SqFt
2026
Built
Subdivision:
Lisbon Heights Annex
County:
Dallas
2323 Wilhurt Avenue2323 Wilhurt Avenue2323 Wilhurt Avenue2323 Wilhurt Avenue
Save
Ask
Tour
Hide
Share

Mortgage Calculator

Monthly Payment (Est.)

$2,277
Calculator powered by Showcase IDX, a Constellation1 Company. Copyright ©2026 Information is deemed reliable but not guaranteed.

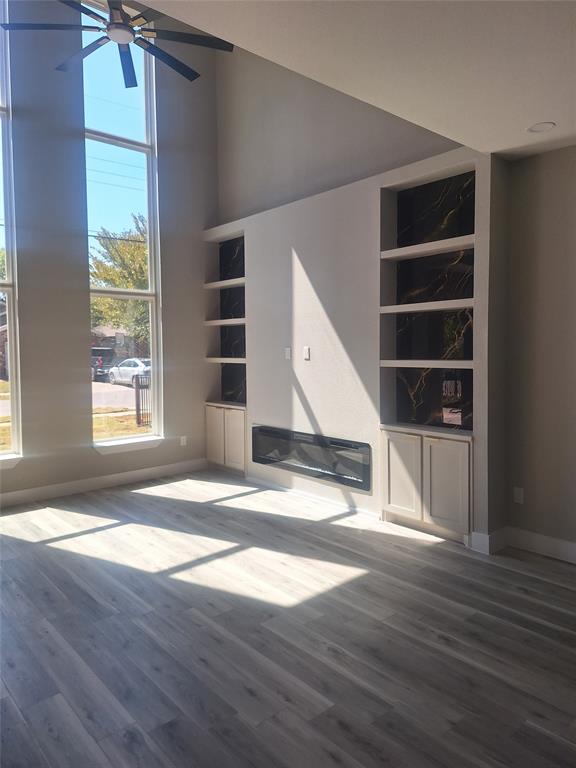
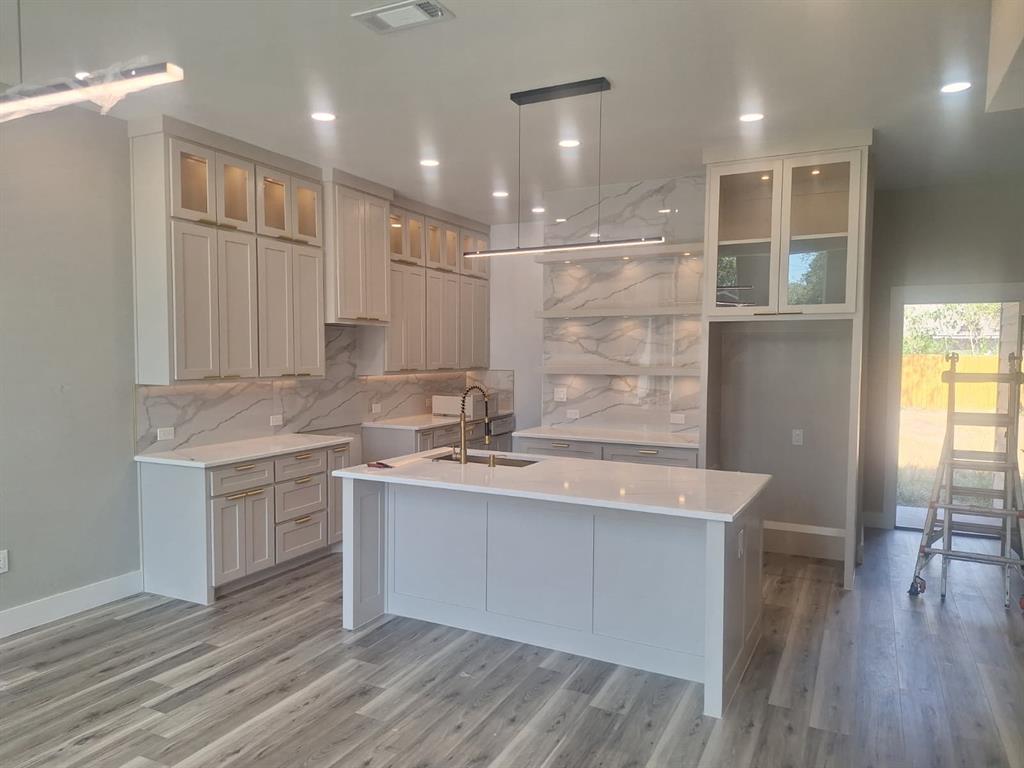
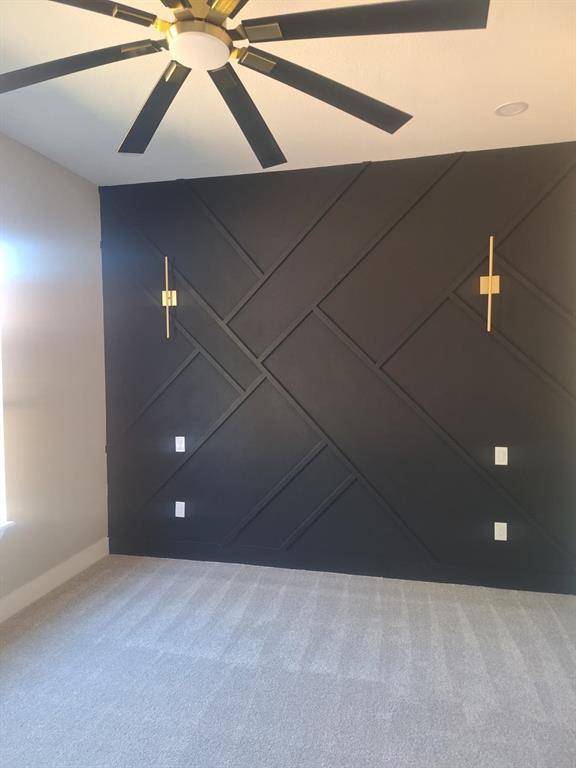
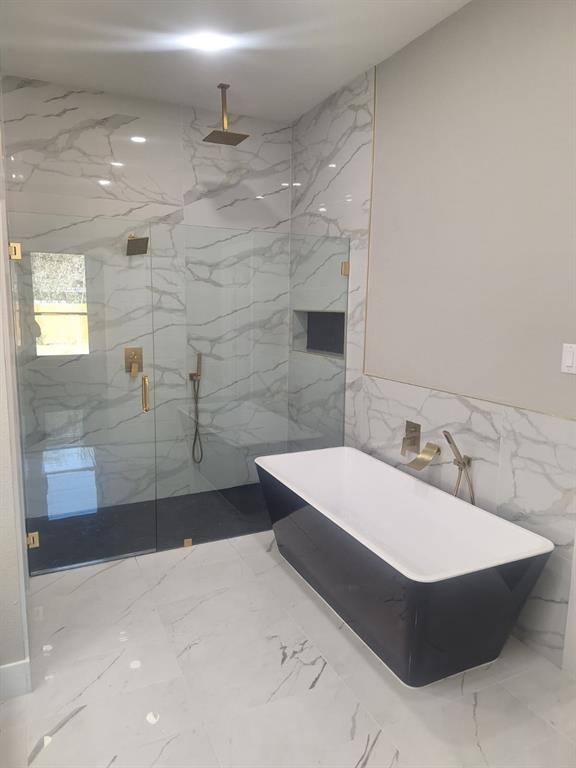
**Almost Complete New Construction** Beautiful new construction featuring a bright and spacious open-concept floor plan with a cozy fireplace in the living room. The kitchen is designed to impress with a large island, elegant cream-colored cabinets, plenty of storage, and a huge walk-in pantry. The primary suite is a true retreat, featuring a spa-like bathroom and a dream walk-in closet with abundant cabinetry, shelving, and hanging space. Upstairs, you’ll find a second family room with its own fireplace, perfect for relaxing or entertaining. There is also a secondary bedroom with a private en-suite bathroom, plus two additional bedrooms, offering plenty of space for family and guests. Thoughtfully designed with beautiful finishes, generous storage, and comfortable living spaces throughout, this home is almost ready for its new owners!

Save
Ask
Tour
Hide
Share
Listing Snapshot
Price 
$499,000
Days On Site 
0 Days
Bedrooms 
4
Inside Area (SqFt) 
2,600 sqft
Total Baths 
4
Full Baths 
3
Partial Baths 
1
Lot Size 
0.146 Acres
Year Built 
2026
MLS® Number 
21379403
Status 
Active
Property Tax 
$1,781
HOA/Condo/Coop Fees 
N/A
Sq Ft Source 
N/A
Friends & Family
Recent Activity
10 hours agoListing updated with changes from the MLS®
17 hours agoListing first seen on site
General Features
Acres 
0.146
Attached Garage 
Yes
Garage 
Yes
Garage Spaces 
2
Levels 
Two
Parking 
DrivewayAttached
Property Sub Type 
Single Family Residence
Sewer 
Public Sewer
Special Circumstances 
Standard
Style 
Contemporary/Modern
Water Source 
Public
Interior Features
Appliances 
DishwasherMicrowave
Cooling 
Ceiling Fan(s)Central Air
Fireplace 
Yes
Fireplace Features 
Electric
Fireplaces 
2
Heating 
Central
Interior 
Kitchen IslandPantryWalk-In Closet(s)
Bedroom 
Dimensions - 0 x 0Level - Second
Dining Room 
Dimensions - 0 x 0Level - First
Living Room 
Dimensions - 0 x 0Level - First
Master Bedroom 
Dimensions - 0 x 0Level - FirstFeatures - Walk-In Closet(s)
Save
Ask
Tour
Hide
Share
Exterior Features
Roof 
Composition
Community Features
Financing Terms Available 
CashConventionalFHAVA Loan
School District 
Dallas ISD
Schools
School District
Dallas ISD
Elementary School
Young
Middle School
Stone
High School
Southoakcl
Listing courtesy of Gina Eaker of Lugary, LLC [email protected]


© 2020 North Texas Real Estate Information Systems. All rights reserved. Information is deemed reliable but is not guaranteed accurate by the MLS or NTREIS. The information being provided is for the consumer's personal, non-commercial use, and may not be reproduced, redistributed, or used for any purpose other than to identify prospective properties consumers may be interested in purchasing.
Last checked: 2026-09-07 04:12 AM CDT

Neighborhood & Commute
Source: Walkscore
Save
Ask
Tour
Hide
Share