
2520 Dell StreetFort Worth, TX 76111
Mortgage Calculator
Monthly Payment (Est.)
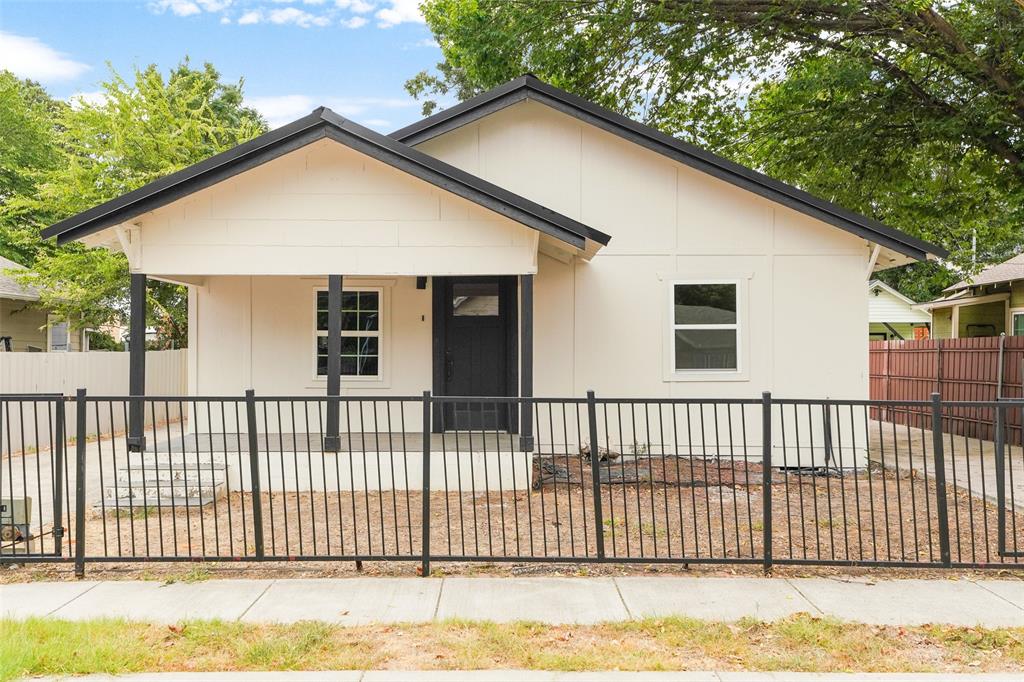
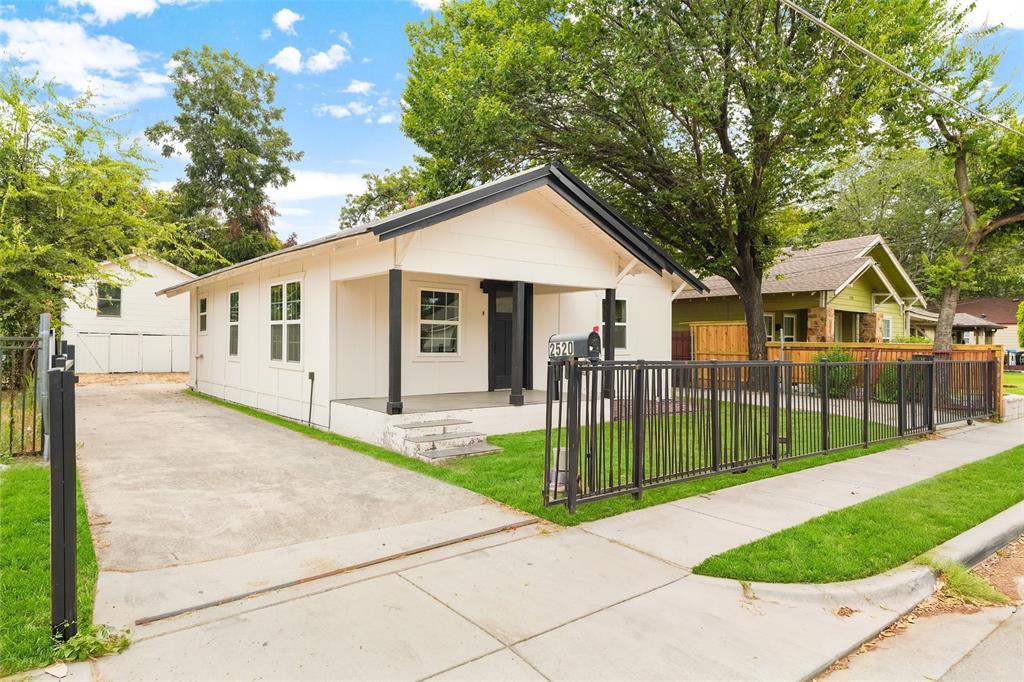
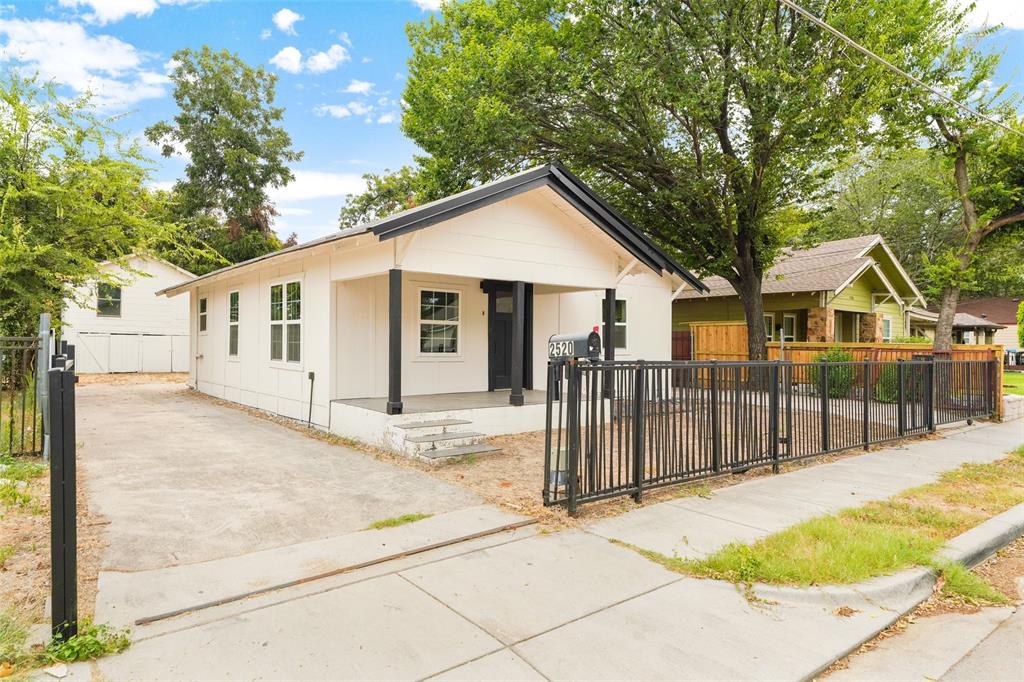
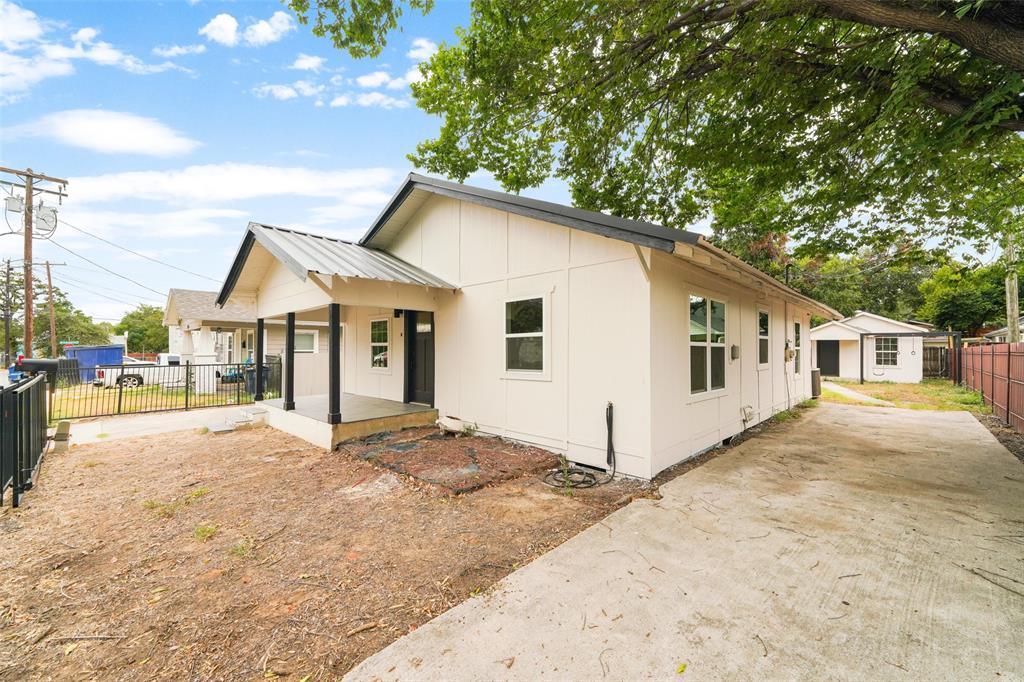
$1,095Welcome to this beautifully updated home in Fort Worth! This move-in-ready property features a bright, open-concept layout with modern finishes throughout. The spacious living area flows seamlessly into the updated kitchen, featuring contemporary cabinetry, stylish countertops, stainless steel appliances, and a custom wood-accent breakfast bar. Enjoy updated flooring, recessed lighting, modern fixtures, ceiling fans, and a beautifully bathroom with a clean, contemporary design. The exterior offers great curb appeal with fresh finishes, a covered front porch, and a fully fenced front yard. As an added bonus, the property features a separate studio located behind the main house, offering additional flexible space that could be ideal for a home office, guest space, creative studio, or other uses. Conveniently located near major highways, shopping, dining, and Downtown Fort Worth. A great opportunity for buyers looking for an updated home with additional versatile space! Cuenta con un espacio extra (studio) en la parte de atras por si la decides rentar
| 6 hours ago | Listing updated with changes from the MLS® | |
| 7 hours ago | Listing first seen on site |

© 2020 North Texas Real Estate Information Systems. All rights reserved. Information is deemed reliable but is not guaranteed accurate by the MLS or NTREIS. The information being provided is for the consumer's personal, non-commercial use, and may not be reproduced, redistributed, or used for any purpose other than to identify prospective properties consumers may be interested in purchasing.
Last checked: 2026-08-27 01:10 AM CDT
Did you know? You can invite friends and family to your search. They can join your search, rate and discuss listings with you.