
Save
Ask
Tour
Hide
$319,900
45 Days On Site
2603 Clark DriveCorinth, TX 76210
For Sale|Single Family Residence|Active
3
Beds
2
Total Baths
2
Full Baths
1,535
SqFt
$208
/SqFt
1997
Built
Subdivision:
Fairview West Ph 4
County:
Denton
Save
Ask
Tour
Hide
Mortgage Calculator
Monthly Payment (Est.)
Enter an interest rate to see your estimated monthly payment.Calculator powered by Showcase IDX, a Constellation1 Company. Copyright ©2026 Information is deemed reliable but not guaranteed.
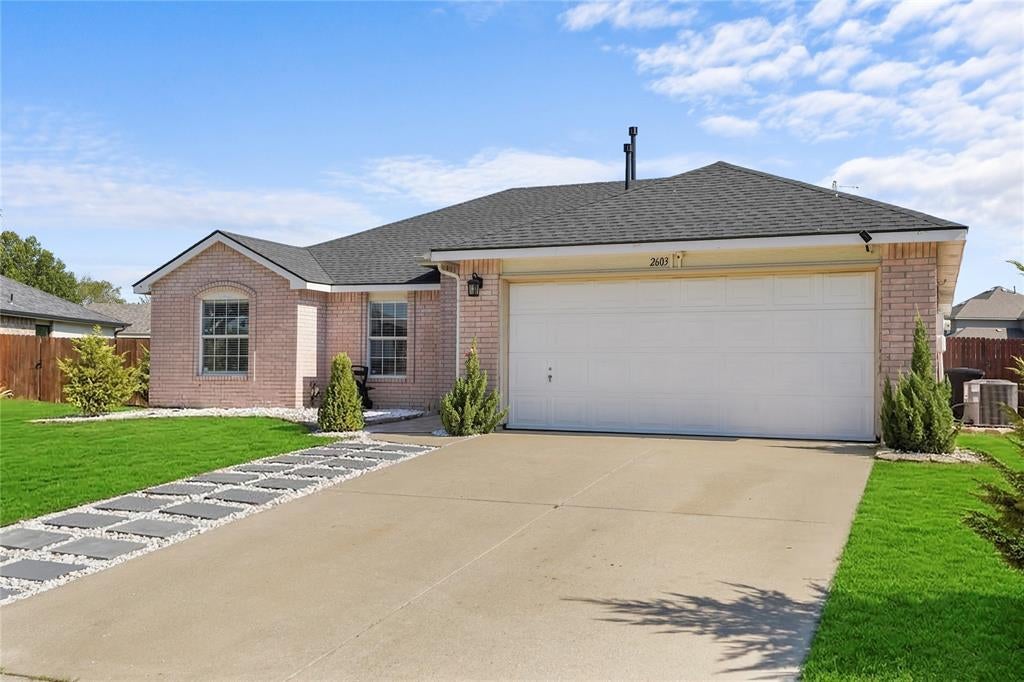
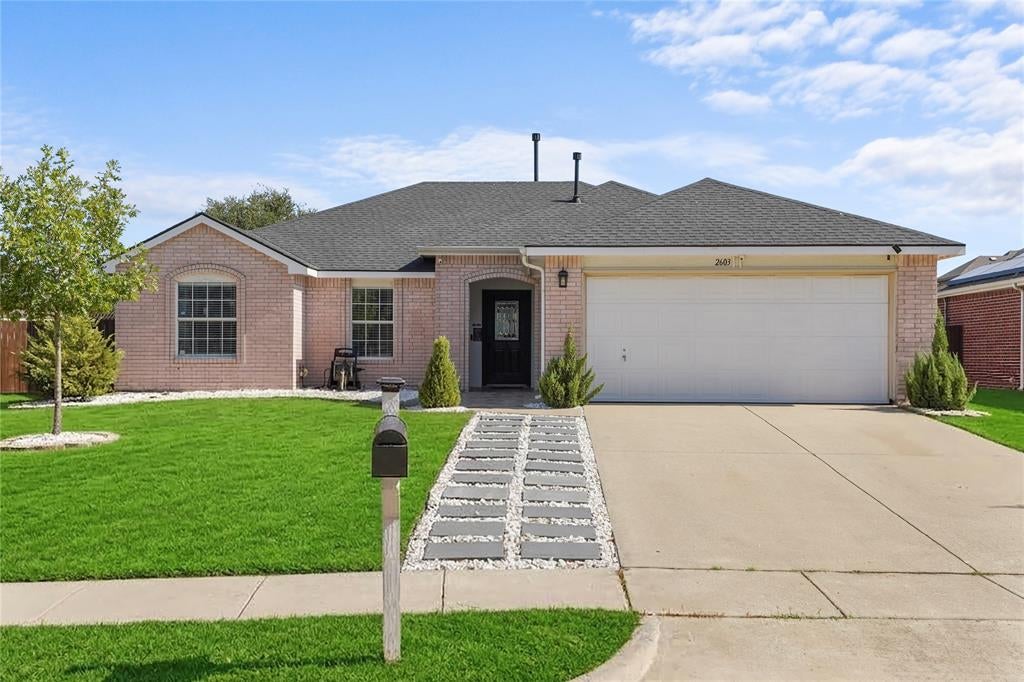
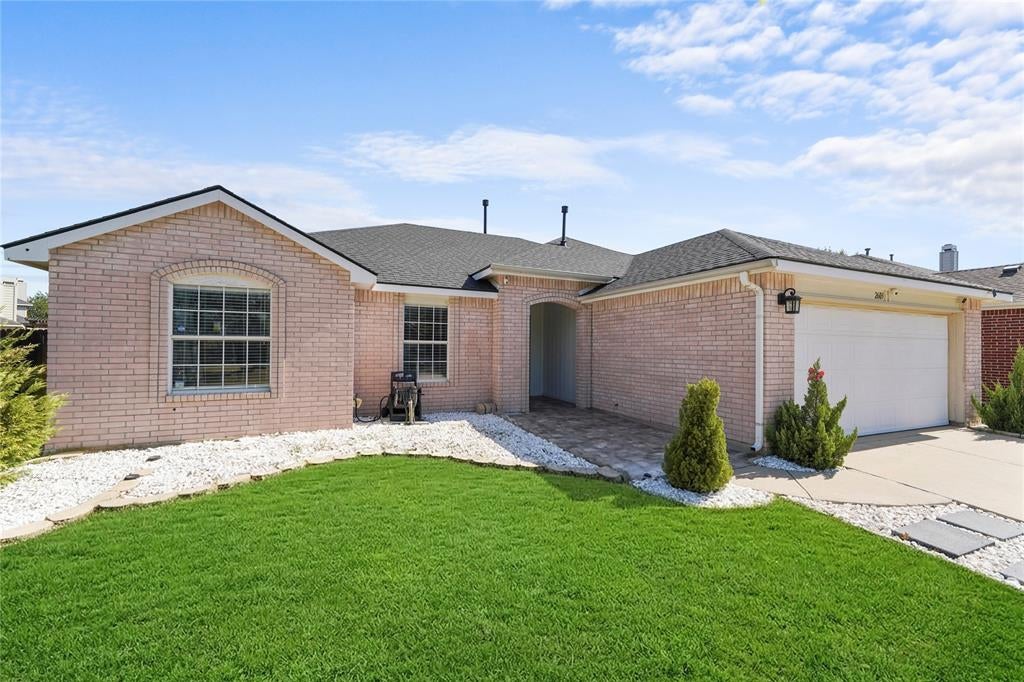
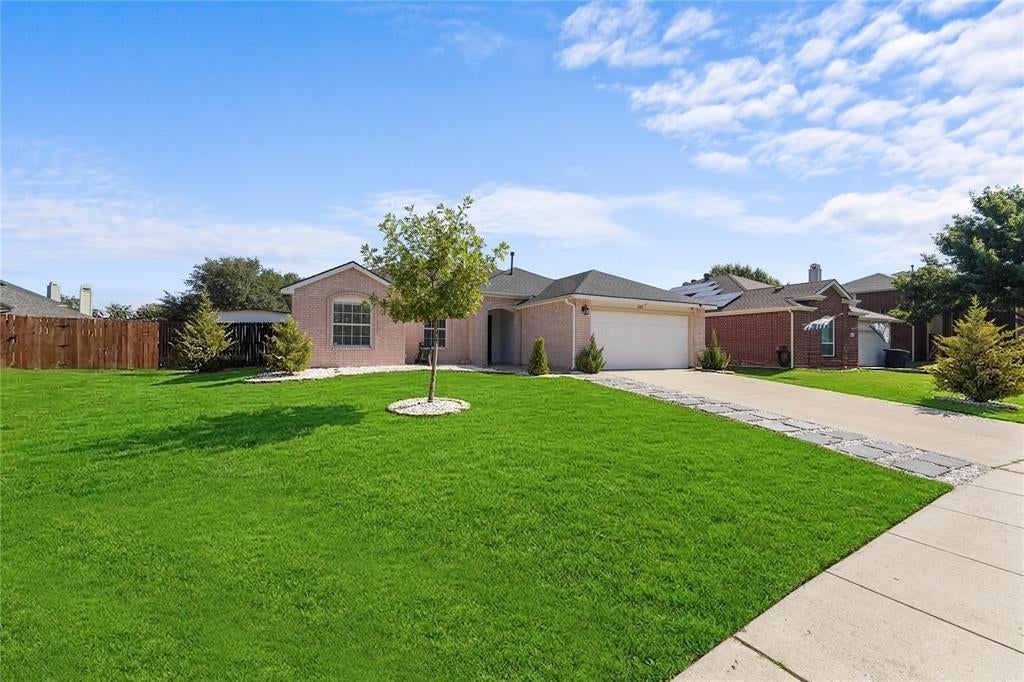
Welcome to this charming 3-bedroom, 2-bath home in Corinth! Offering 1,535 sq. ft. of comfortable living space, this property features a functional layout, gas fireplace, spacious bedrooms, and a large storage area on the terrace—perfect for keeping everything organized. No existing survey. Buyer to obtain and pay for a survey. Conveniently located near shopping, dining, parks, and major highways. A great opportunity for homeowners or investors!
Save
Ask
Tour
Hide
Listing Snapshot
Price
$319,900
Days On Site
45 Days
Bedrooms
3
Inside Area (SqFt)
1,535 sqft
Total Baths
2
Full Baths
2
Partial Baths
N/A
Lot Size
0.197 Acres
Year Built
1997
MLS Number
21356659
Status
Active
Property Tax
$4,825
HOA/Condo/Coop Fees
N/A
Sq Ft Source
N/A
Friends & Family
Recent Activity
| 2 weeks ago | Listing updated with changes from the MLS | |
| 2 weeks ago | Price changed to $319,900 | |
| a month ago | Listing first seen on site |
General Features
Acres
0.197
Attached Garage
Yes
Carport
2
Foundation
Slab
Garage
Yes
Garage Spaces
2
Levels
One
Parking
Additional ParkingAttached
Property Sub Type
Single Family Residence
Sewer
Public Sewer
Special Circumstances
Standard
Style
Traditional
Utilities
Natural Gas Available
Water Source
Public
Interior Features
Appliances
DishwasherDisposalElectric OvenElectric RangeMicrowave
Cooling
Ceiling Fan(s)Central AirElectric
Fireplace
Yes
Fireplace Features
Family RoomGasGlass Doors
Fireplaces
1
Flooring
Ceramic TileWood
Heating
CentralNatural Gas
Interior
Kitchen IslandPantry
Laundry Features
Electric Dryer HookupWasher Hookup
Window Features
Window Coverings
Bedroom
Dimensions - 10 x 10Level - First
Master Bedroom
Dimensions - 10 x 10Level - FirstFeatures - Ceiling Fan(s), Walk-In Closet(s)
Save
Ask
Tour
Hide
Exterior Features
Construction Details
Wood SidingBrick
Exterior
Rain GuttersStorage
Fencing
Back YardWood
Lot Features
Interior LotSubdivided
Other Structures
Garage(s)Storage
Patio And Porch
Patio
Roof
Shingle
Windows/Doors
Window Coverings
Community Features
Community Features
Sidewalks
School District
Lake Dallas ISD
Financing Terms Available
CashConventionalFHAVA Loan
Schools
School District
Lake Dallas ISD
Elementary School
Corinth
Middle School
Lake Dallas
High School
Lake Dallas
Listing courtesy of Miriam Sanabria of Lugary, LLC [email protected]

© 2020 North Texas Real Estate Information Systems. All rights reserved. Information is deemed reliable but is not guaranteed accurate by the MLS or NTREIS. The information being provided is for the consumer's personal, non-commercial use, and may not be reproduced, redistributed, or used for any purpose other than to identify prospective properties consumers may be interested in purchasing.
Last checked: 2026-10-26 03:43 AM CDT
© 2020 North Texas Real Estate Information Systems. All rights reserved. Information is deemed reliable but is not guaranteed accurate by the MLS or NTREIS. The information being provided is for the consumer's personal, non-commercial use, and may not be reproduced, redistributed, or used for any purpose other than to identify prospective properties consumers may be interested in purchasing.
Last checked: 2026-10-26 03:43 AM CDT
Neighborhood & Commute
Source: Walkscore
Save
Ask
Tour
Hide
Did you know? You can invite friends and family to your search. They can join your search, rate and discuss listings with you.