Save
Ask
Tour
Hide
Share
$2,795,000
1 Day On Site

9516 Park Drive
Fort Worth, TX 76179

For Sale|Single Family Residence|Active
4
Beds
6
Total Baths
5
Full Baths
1
Partial Bath
6,017
SqFt
$465
/SqFt
2000
Built
Subdivision:
Benjamin Thomas Survey
County:
Tarrant
9516 Park Drive9516 Park Drive9516 Park Drive9516 Park Drive
Save
Ask
Tour
Hide
Share

Mortgage Calculator

Monthly Payment (Est.)

$12,752
Calculator powered by Showcase IDX, a Constellation1 Company. Copyright ©2026 Information is deemed reliable but not guaranteed.

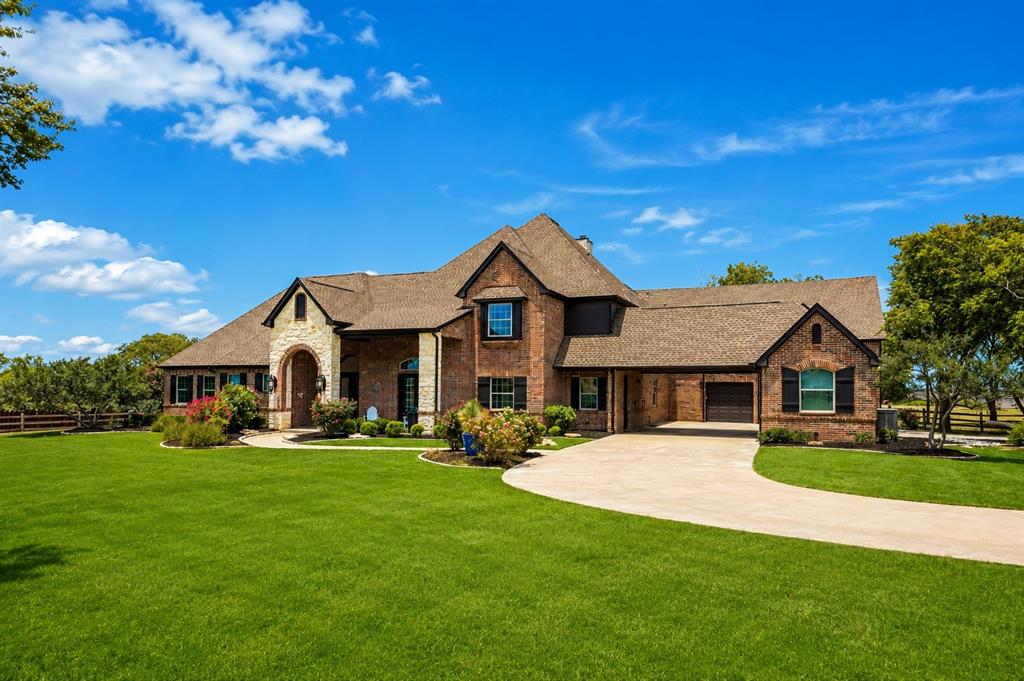
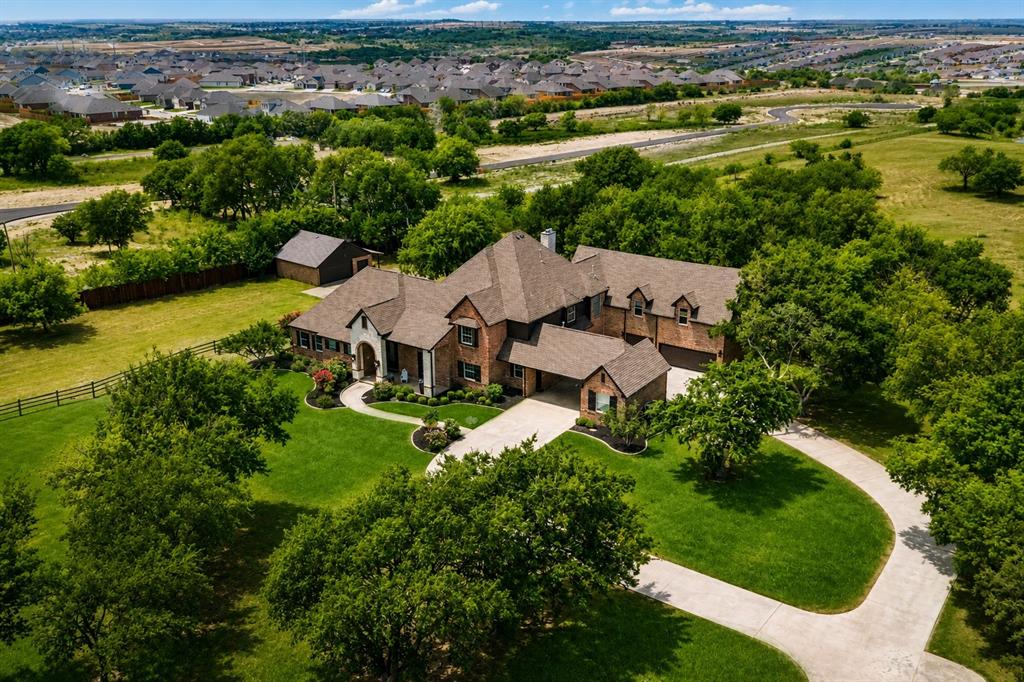
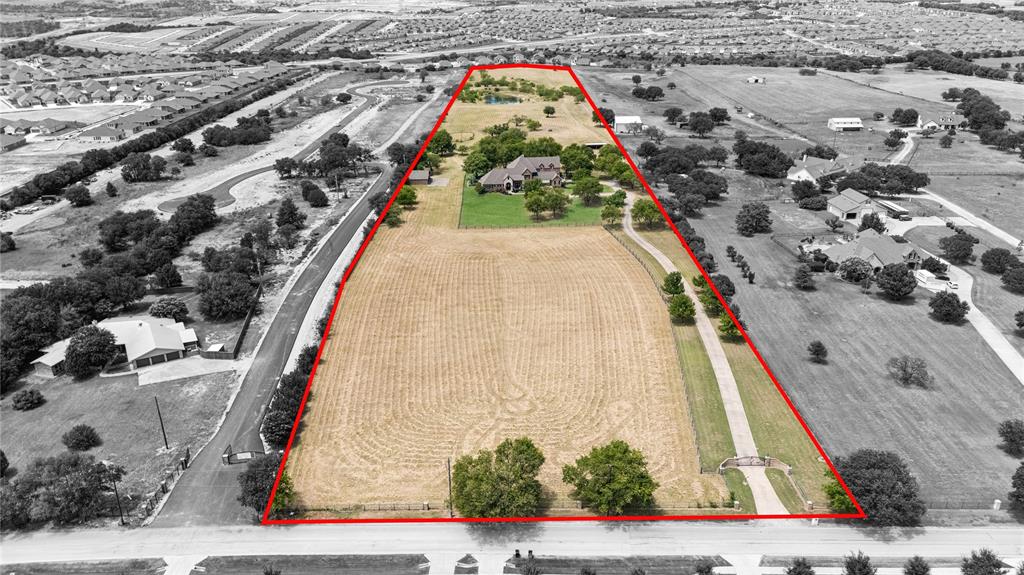
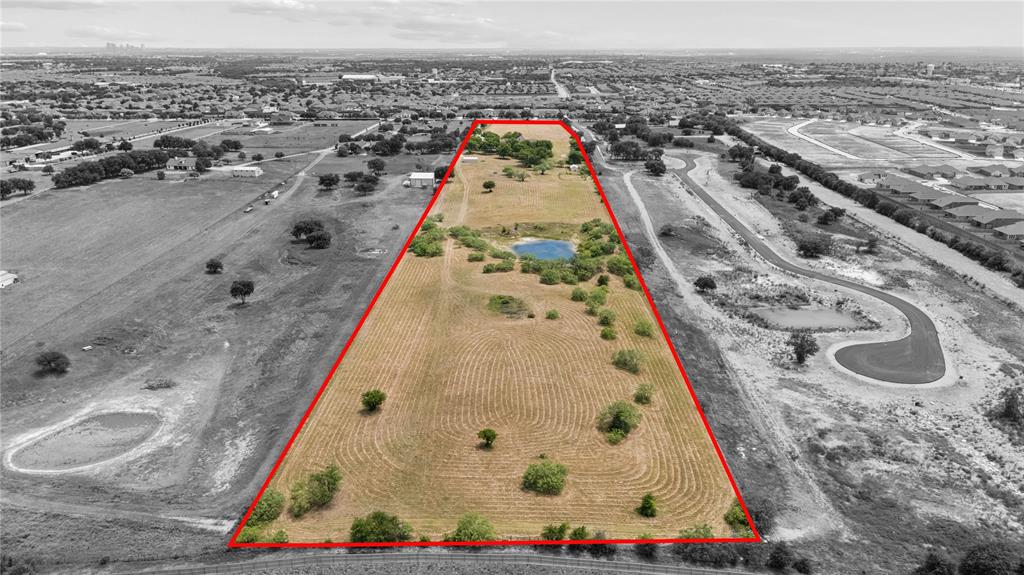
Situated near Eagle Mountain Lake in North Fort Worth, this gated luxury estate features a custom home taken back to the studs for a complete late 2022 remodel. Inside, stunning designer details and exquisite decorative lighting illuminate the fine craftsmanship. A grand foyer opens to an airy floorplan with dramatic floor-to-ceiling windows capturing peaceful views and equipped with electric remote shades. The main level hosts a primary retreat with a fireplace, a versatile bonus room, and dual-vanity en suite, a second bedroom with full bath, and separate laundry rooms located on both levels for ultimate convenience. At the heart of the home is a gorgeous kitchen with custom cabinetry, a walk-in pantry, a large center island with a second sink, a breakfast bar, sleek granite countertops, and top-of-the-line stainless appliances. Upstairs holds two additional en suite bedrooms with spacious walk in closets. Designed for recreation, the upper level offers an indoor basketball court, a massive second living area with a wet bar, and a large gameroom with hardwood floors opening to a covered balcony. Step outside to a backyard oasis with an inviting pool, waterfall feature, and an expansive outdoor living area with a fireplace. A car enthusiast’s dream, the setup features 8-car covered parking, a detached garage with a workshop, and a sleek epoxy-flooring. This home opens to 20 beautiful, ag-exempt acres with no HOA - perfect for horses and livestock, complete with a 3-stall loafing shed, an equipment barn, and a scenic back tank. Buyers will enjoy ultimate peace of mind thanks to fresh exterior paint, new gutters, and extensive mechanical updates, including a refreshed well system, cleaned HVAC ductwork, updated electrical and plumbing, and a Wi-Fi irrigation controller. Offering total country freedom with city convenience, this turnkey estate is an unparalleled find.

Save
Ask
Tour
Hide
Share
Listing Snapshot
Price 
$2,795,000
Days On Site 
1 Day
Bedrooms 
4
Inside Area (SqFt) 
6,017 sqft
Total Baths 
6
Full Baths 
5
Partial Baths 
1
Lot Size 
19.78 Acres
Year Built 
2000
MLS® Number 
21323664
Status 
Active
Property Tax 
$18
HOA/Condo/Coop Fees 
N/A
Sq Ft Source 
N/A
Friends & Family
Recent Activity
22 hours agoListing updated with changes from the MLS®
yesterdayListing first seen on site
General Features
Acres 
19.78
Additional Property Use 
AgriculturalGrazingHorsesLivestockPastureRecreationalResidentialSingle Family
Attached Garage 
Yes
Carport 
2
Foundation 
Slab
Garage 
Yes
Garage Spaces 
6
Land Lease 
No
Levels 
Two
Parking 
Additional ParkingAttached CarportCoveredDrivewayGarageGarage Door OpenerGatedOversizedStorageWorkshop in GarageAttached
Property Sub Type 
Single Family Residence
Security 
Carbon Monoxide Detector(s)Fire AlarmSecurity GateSecurity System OwnedSmoke Detector(s)
Sewer 
Septic Tank
Special Circumstances 
Standard
Style 
Traditional
Utilities 
Cable AvailableElectricity ConnectedNatural Gas AvailablePropaneUnderground Utilities
Interior Features
Appliances 
DishwasherDisposalGas RangeMicrowaveConvection OvenVented Exhaust FanWater SoftenerWine Cooler
Cooling 
Ceiling Fan(s)Central AirElectricMulti UnitsZoned
Fireplace 
Yes
Fireplace Features 
BedroomGasLiving RoomOutsideWood Burning
Fireplaces 
3
Flooring 
CarpetCeramic TileHardwoodTile
Heating 
Exhaust FanCentralElectricFireplace(s)Natural GasZoned
Interior 
Built-in FeaturesCathedral Ceiling(s)ChandelierEat-in KitchenGranite CountersKitchen IslandOpen FloorplanPantryVaulted Ceiling(s)Walk-In Closet(s)Wet Bar
Laundry Features 
Washer Hookup
Window Features 
Bay Window(s)Window Coverings
Save
Ask
Tour
Hide
Share
Exterior Features
Construction Details 
Brick
Exterior 
BalconyRain GuttersPrivate EntranceStorage
Fencing 
Back YardFencedFullGatePipeSecuritySplit RailWoodWrought Iron
Lot Features 
LevelLandscapedMany TreesPasture
Other Structures 
Barn(s)Garage(s)PergolaSecond GarageShed(s)Stable(s)Workshop
Patio And Porch 
CoveredFront PorchPatioRear Porch
Pool Features 
GuniteIn GroundOutdoor Pool
Roof 
Composition
Windows/Doors 
Bay Window(s)Window Coverings
Community Features
Financing Terms Available 
CashConventionalFHAVA Loan
Horse Allowed 
Yes
Horse Property 
Tack RoomBarn
Roads 
Concrete
School District 
Eagle MT-Saginaw ISD
Schools
School District
Eagle MT-Saginaw ISD
Elementary School
Lake Pointe
Middle School
Wayside
High School
Boswell
Listing courtesy of Robert Tyson of Compass RE Texas, LLC [email protected]


© 2020 North Texas Real Estate Information Systems. All rights reserved. Information is deemed reliable but is not guaranteed accurate by the MLS or NTREIS. The information being provided is for the consumer's personal, non-commercial use, and may not be reproduced, redistributed, or used for any purpose other than to identify prospective properties consumers may be interested in purchasing.
Last checked: 2026-07-09 03:54 PM CDT

Neighborhood & Commute
Source: Walkscore
Save
Ask
Tour
Hide
Share