Save
Ask
Tour
Hide
Share
$3,100,000
22 Days On Site

6001 Annandale Drive
Fort Worth, TX 76132

For Sale|Single Family Residence|Active Under Contract
4
Beds
5
Total Baths
4
Full Baths
1
Partial Bath
4,776
SqFt
$649
/SqFt
2023
Built
Subdivision:
Mira Vista Add
County:
Tarrant
6001 Annandale Drive6001 Annandale Drive6001 Annandale Drive6001 Annandale Drive
Save
Ask
Tour
Hide
Share

Mortgage Calculator

Monthly Payment (Est.)

$14,143
Calculator powered by Showcase IDX, a Constellation1 Company. Copyright ©2026 Information is deemed reliable but not guaranteed.

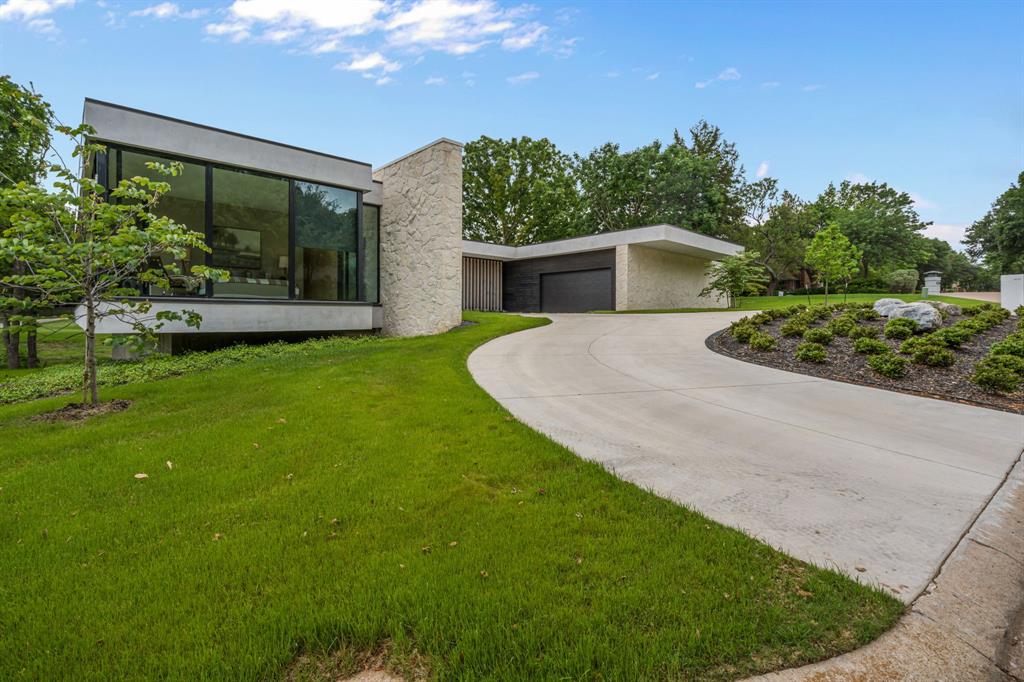
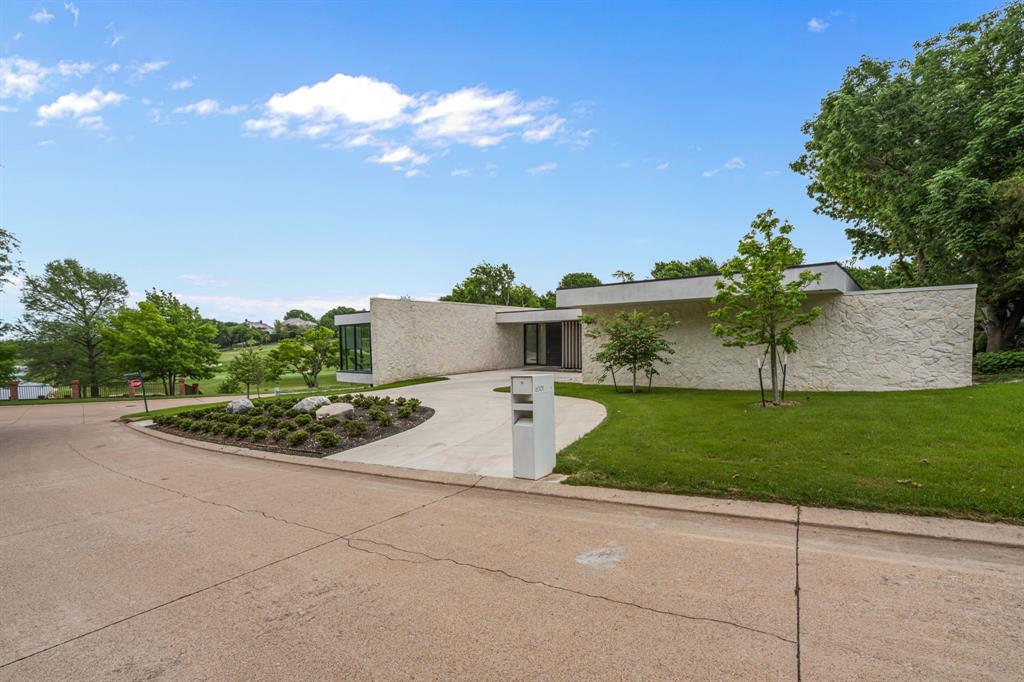
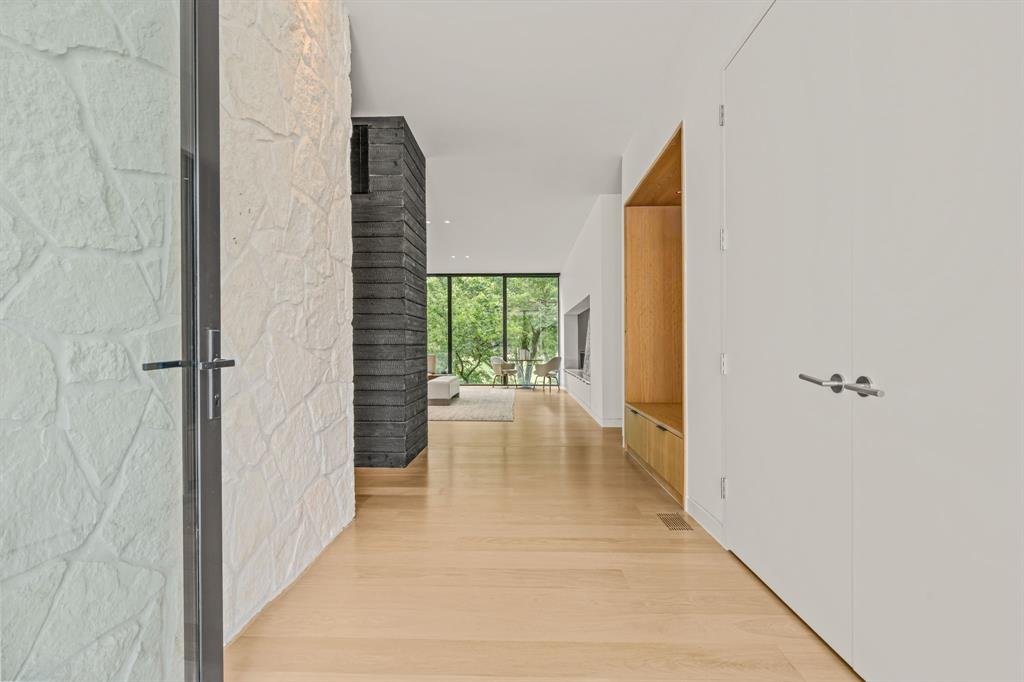
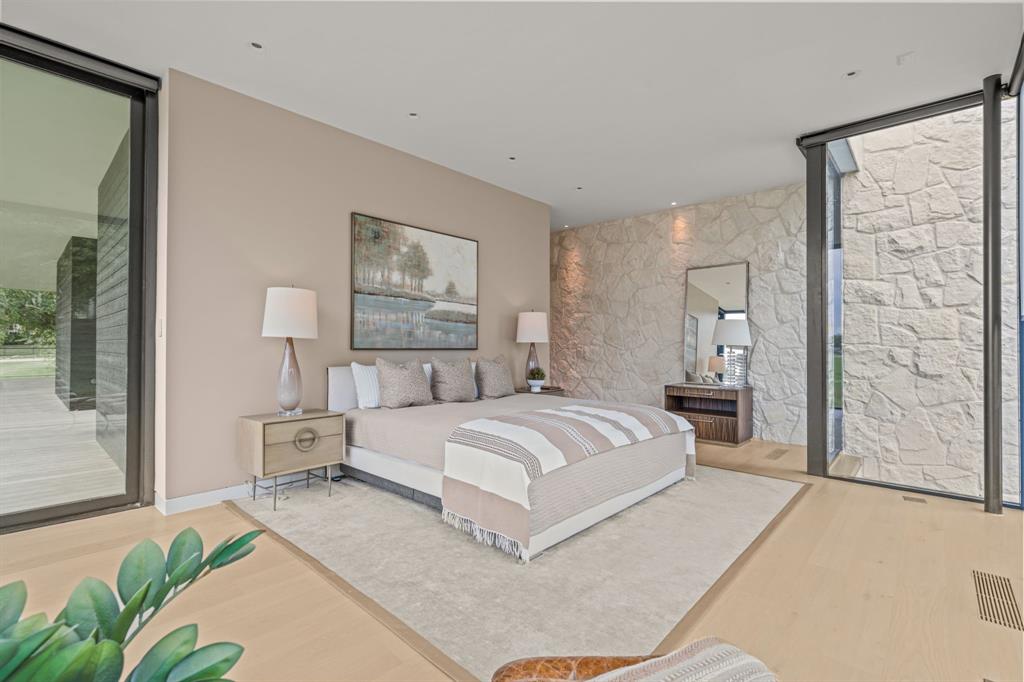
Set within the guarded gates of Mira Vista, 6001 Annandale is a rare architectural statement where modern design, privacy, and technology converge. Originally designed by Specht Novak Architects and built by Glendarroch Homes, this single-story, 4,776 square-foot residence stands among Fort Worth’s most distinctive luxury homes. Its bold contemporary profile, clean lines, and intentional simplicity create a home that is both striking and effortlessly livable, with virtually no wasted space. Walls of floor-to-ceiling (10') glass frame million-dollar views while filling the home with natural light. Wide corridors and seamless transitions enhance accessibility and everyday living. At the center of the home, the kitchen features a 5' Galley sink, dual dishwashers, Miele and Gaggenau appliances, a separate pantry, and generous prep space. The primary suite offers a Bain Ultra soaking tub, sauna, and accessible walk-in shower. Additional ensuite bedrooms provide exceptional comfort, while a fully equipped gym with its own bath easily serves as a fourth bedroom suite. Integrated technology includes whole-home audio, lighting, motorized shades, security cameras, intercom, and front entry communication. The covered terrace extends the living space with motorized mosquito screens, heaters, fans, integrated audio, and TV wiring, creating a comfortable setting for year-round entertaining. A pier-and-beam foundation, hardwood flooring, and exceptional craftsmanship complete this remarkable residence. 6001 Annandale is more than a home—it's a rare opportunity to own one of Fort Worth's premier examples of contemporary architecture.

Save
Ask
Tour
Hide
Share
Listing Snapshot
Price 
$3,100,000
Days On Site 
22 Days
Bedrooms 
4
Inside Area (SqFt) 
4,776 sqft
Total Baths 
5
Full Baths 
4
Partial Baths 
1
Lot Size 
0.72 Acres
Year Built 
2023
MLS® Number 
21304788
Status 
Active Under Contract
Property Tax 
N/A
HOA/Condo/Coop Fees 
$250 monthly
Sq Ft Source 
N/A
Friends & Family
Recent Activity
a week agoListing updated with changes from the MLS®
a week agoStatus changed to Active Under Contract
3 weeks agoListing first seen on site
General Features
Acres 
0.72
Attached Garage 
Yes
Foundation 
CombinationPillar/Post/PierSlab
Garage 
Yes
Garage Spaces 
2
Levels 
One
Parking 
Additional ParkingCircular DrivewayDrivewayGarageGarage Door OpenerGarage Faces SideInside EntranceGatedAttached
Property Sub Type 
Single Family Residence
Security 
Carbon Monoxide Detector(s)Fire AlarmGated CommunitySecurity GateSecurity GuardSecurity ServiceSecurity SystemSmoke Detector(s)
Sewer 
Public Sewer
Special Circumstances 
Standard
Style 
Contemporary/Modern
Utilities 
Cable AvailableElectricity AvailableUnderground Utilities
Water Source 
Public
Interior Features
Appliances 
RefrigeratorBuilt-In RefrigeratorDishwasherDisposalElectric CooktopElectric OvenElectric RangeConvection OvenVented Exhaust Fan
Cooling 
Central Air
Fireplace 
Yes
Fireplace Features 
GasGas StarterLiving RoomGas Log
Fireplaces 
2
Flooring 
HardwoodTile
Heating 
Exhaust FanCentral
Interior 
Built-in FeaturesKitchen IslandOpen FloorplanPantryWalk-In Closet(s)High Speed InternetSmart HomeWired for Sound
Laundry Features 
Electric Dryer HookupWasher Hookup
Bath-Half 
Dimensions - 7 x 6Level - First
Bedroom 
Dimensions - 14 x 14Level - FirstFeatures - Walk-In Closet(s)
Dining Room 
Dimensions - 13 x 14Level - First
Family Room 
Dimensions - 21 x 14Level - First
Kitchen 
Dimensions - 23 x 14Level - FirstFeatures - Breakfast Bar, Eat-in Kitchen, Kitchen Island, Pantry
Living Room 
Dimensions - 27 x 26Level - First
Master Bathroom 
Dimensions - 11 x 23Level - First
Master Bedroom 
Dimensions - 22 x 15Level - FirstFeatures - Walk-In Closet(s)
Office 
Dimensions - 14 x 11Level - First
Utility Room 
Dimensions - 13 x 8Level - First
Save
Ask
Tour
Hide
Share
Exterior Features
Construction Details 
Wood SidingStuccoStone
Exterior 
Lighting
Lot Features 
Corner LotLandscapedOn Golf CourseWaterfront
Patio And Porch 
DeckCovered
Roof 
Flat
Waterfront 
Yes
Waterfront Features 
Creek
Community Features
Association Dues 
750
Community Features 
Gated
Financing Terms Available 
CashConventionalFHAVA Loan
HOA Fee Frequency 
Quarterly
School District 
Crowley ISD
Schools
School District
Crowley ISD
Elementary School
Oakmont
Middle School
Summer Creek
High School
North Crowley
Listing courtesy of John Zimmerman of Compass RE Texas, LLC [email protected]


© 2020 North Texas Real Estate Information Systems. All rights reserved. Information is deemed reliable but is not guaranteed accurate by the MLS or NTREIS. The information being provided is for the consumer's personal, non-commercial use, and may not be reproduced, redistributed, or used for any purpose other than to identify prospective properties consumers may be interested in purchasing.
Last checked: 2026-07-09 03:54 PM CDT

Neighborhood & Commute
Source: Walkscore
Save
Ask
Tour
Hide
Share