Save
Ask
Tour
Hide
Share
$2,400,000
22 Days On Site

7917 Club Court
Fort Worth, TX 76179

For Sale|Single Family Residence|Active
4
Beds
4
Total Baths
4
Full Baths
5,643
SqFt
$425
/SqFt
2006
Built
Subdivision:
Lake Country Estate Club Site Add
County:
Tarrant
Upcoming Open Houses
Sun, Jul 12, 12:00 PM - 3:00 PM
7917 Club Court7917 Club Court7917 Club Court7917 Club Court
Save
Ask
Tour
Hide
Share

Mortgage Calculator

Monthly Payment (Est.)

$10,950
Calculator powered by Showcase IDX, a Constellation1 Company. Copyright ©2026 Information is deemed reliable but not guaranteed.

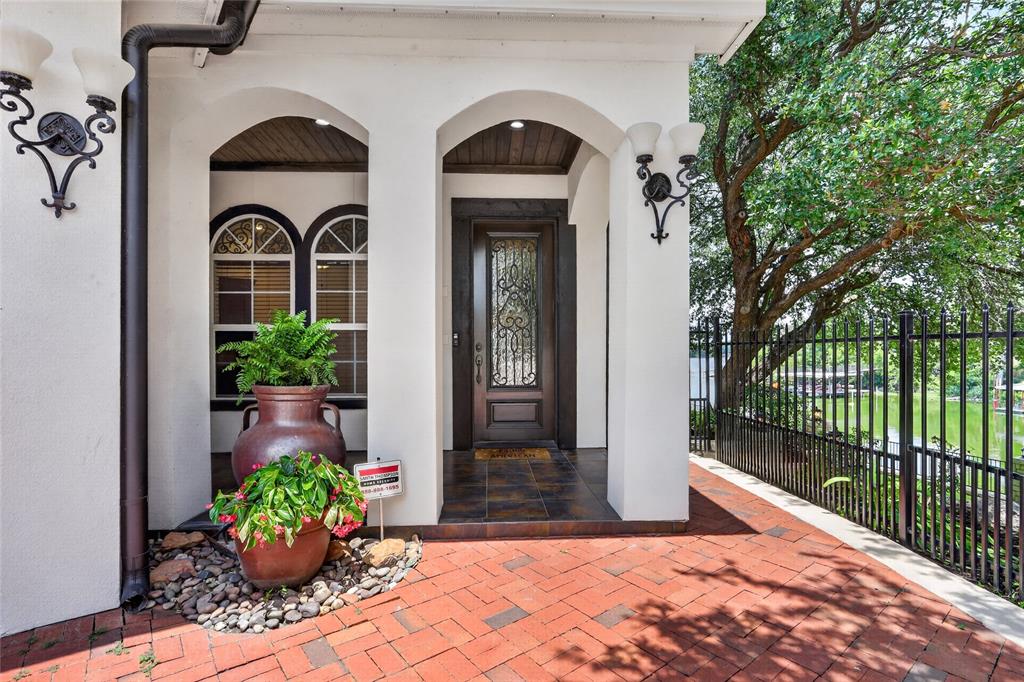
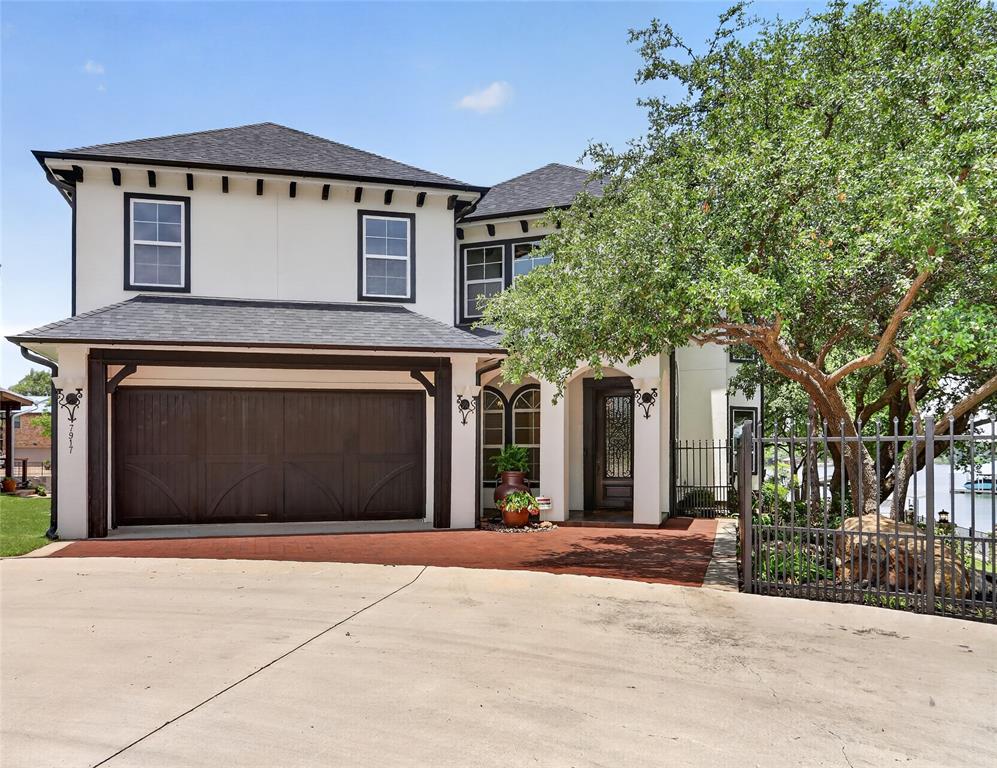
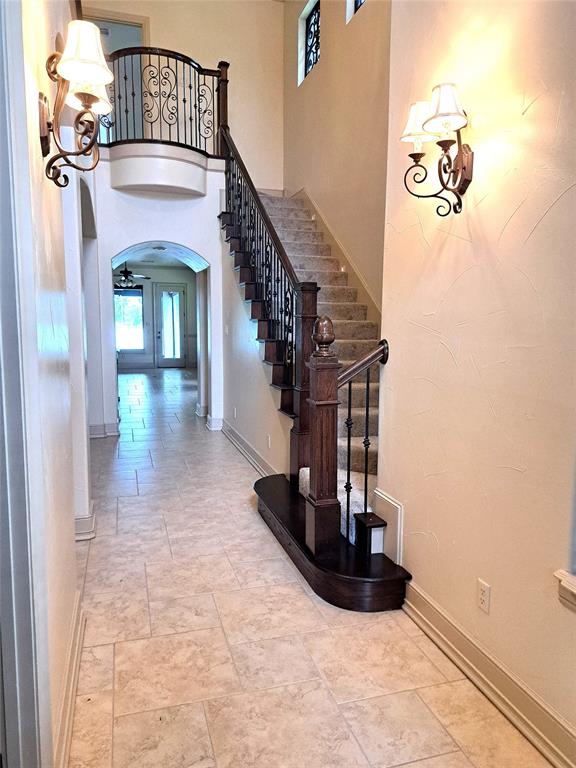
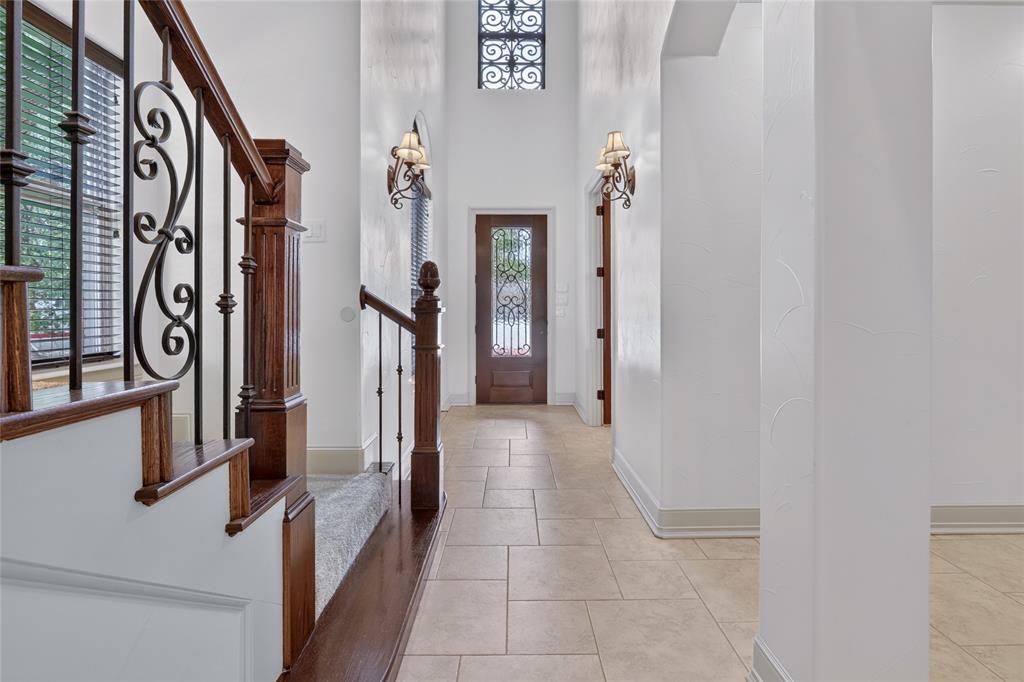
Extraordinary waterfront estate on Eagle Mountain Lake offering over 5,600 square feet of luxury living with 4 bedrooms and 4 full baths. Situated on approximately 360+ feet of prime lake frontage on beautiful Eagle Mountain Lake, this exceptional property delivers breathtaking panoramic water views from nearly every room. Designed for both entertaining and everyday comfort, the property features a large floating dock with space for a boat, jet skis, and additional water toys, making lake life effortless and enjoyable. Optional HOA membership provides access to additional amenities including a boat ramp, tennis courts, pickleball courts and children's playground. Whether enjoying sunrise coffee overlooking the lake or hosting guests for weekends on the water, this one-of-a-kind property captures the ultimate Texas lakefront lifestyle.

Save
Ask
Tour
Hide
Share
Listing Snapshot
Price 
$2,400,000
Days On Site 
22 Days
Bedrooms 
4
Inside Area (SqFt) 
5,643 sqft
Total Baths 
4
Full Baths 
4
Partial Baths 
N/A
Lot Size 
0.367 Acres
Year Built 
2006
MLS® Number 
21294654
Status 
Active
Property Tax 
$29,938
HOA/Condo/Coop Fees 
$6.25 monthly
Sq Ft Source 
N/A
Friends & Family
Recent Activity
yesterdayListing updated with changes from the MLS®
3 weeks agoListing first seen on site
General Features
Acres 
0.367
Attached Garage 
Yes
Foundation 
Slab
Garage 
Yes
Garage Spaces 
2
Levels 
Two
Parking 
DrivewayGarageGarage Door OpenerGarage Faces FrontInside EntranceKitchen LevelPaver BlockSide By SideBoatAttached
Property Sub Type 
Single Family Residence
Sewer 
Public Sewer
Special Circumstances 
Standard
Style 
Contemporary/ModernTraditional
Utilities 
Cable AvailableElectricity ConnectedPhone Available
Water Source 
Public
Interior Features
Appliances 
DishwasherDisposalElectric OvenGas CooktopMicrowaveDouble OvenVented Exhaust FanWine Cooler
Cooling 
Ceiling Fan(s)Central AirElectricWall Unit(s)Zoned
Fireplace 
Yes
Fireplace Features 
GasGas StarterGlass DoorsGreat RoomOutsideWood BurningGas Log
Fireplaces 
2
Flooring 
CarpetCeramic TileWoodVinyl
Heating 
Exhaust FanCentralNatural Gas
Interior 
Granite CountersKitchen IslandOpen FloorplanPantryWalk-In Closet(s)High Speed Internet
Laundry Features 
Electric Dryer HookupWasher Hookup
Window Features 
Window Coverings
Bath-Full 
Dimensions - 9 x 8Level - First
Bedroom 
Dimensions - 15 x 13Level - SecondFeatures - Ceiling Fan(s), Walk-In Closet(s)
Bonus Room 
Dimensions - 21 x 21Level - Second
Breakfast Room 
Dimensions - 11 x 11Level - First
Dining Room 
Dimensions - 17 x 11Level - First
Game Room 
Dimensions - 34 x 21Level - SecondFeatures - Ceiling Fan(s)
Kitchen 
Dimensions - 16 x 14Level - FirstFeatures - Breakfast Bar, Kitchen Island, Pantry
Living Room 
Dimensions - 26 x 18Level - FirstFeatures - Breakfast Bar, Ceiling Fan(s)
Master Bathroom 
Dimensions - 23 x 17Level - First
Master Bedroom 
Dimensions - 22 x 18Level - FirstFeatures - Ceiling Fan(s), Walk-In Closet(s)
Media Room 
Dimensions - 26 x 17Level - SecondFeatures - Ceiling Fan(s)
Office 
Dimensions - 16 x 12Level - FirstFeatures - Ceiling Fan(s)
Save
Ask
Tour
Hide
Share
Exterior Features
Construction Details 
Stucco
Exterior 
Boat SlipDockGas GrillRain GuttersOutdoor KitchenPlaygroundOutdoor Grill
Fencing 
Back YardFencedWrought IronStone
Lot Features 
Cul-De-SacIrregular LotLandscapedWaterfrontSubdivided
Patio And Porch 
CoveredDeckEnclosedGlass EnclosedPatioRear Porch
Roof 
Composition
View 
Water
Waterfront 
Yes
Waterfront Features 
Lake Front
Waterview 
Water
Windows/Doors 
Window Coverings
Community Features
Association Dues 
75
Community Features 
CurbsPlaygroundTennis Court(s)
Financing Terms Available 
CashConventional
HOA Fee Frequency 
Annually
School District 
Eagle MT-Saginaw ISD
Schools
School District
Eagle MT-Saginaw ISD
Elementary School
Lake Country
Middle School
Wayside
High School
Boswell
Listing courtesy of Sherrie Charles of Fadal Buchanan & AssociatesLLC [email protected]


© 2020 North Texas Real Estate Information Systems. All rights reserved. Information is deemed reliable but is not guaranteed accurate by the MLS or NTREIS. The information being provided is for the consumer's personal, non-commercial use, and may not be reproduced, redistributed, or used for any purpose other than to identify prospective properties consumers may be interested in purchasing.
Last checked: 2026-07-09 03:49 PM CDT

Neighborhood & Commute
Source: Walkscore
Save
Ask
Tour
Hide
Share