Save
Ask
Tour
Hide
Share
$2,495,000
66 Days On Site

6609 Sahalee Drive
Fort Worth, TX 76132

For Sale|Single Family Residence|Active
5
Beds
5
Total Baths
3
Full Baths
2
Partial Baths
6,428
SqFt
$388
/SqFt
1998
Built
Subdivision:
Mira Vista Add
County:
Tarrant
6609 Sahalee Drive6609 Sahalee Drive6609 Sahalee Drive6609 Sahalee Drive
Save
Ask
Tour
Hide
Share

Mortgage Calculator

Monthly Payment (Est.)

$11,383
Calculator powered by Showcase IDX, a Constellation1 Company. Copyright ©2026 Information is deemed reliable but not guaranteed.

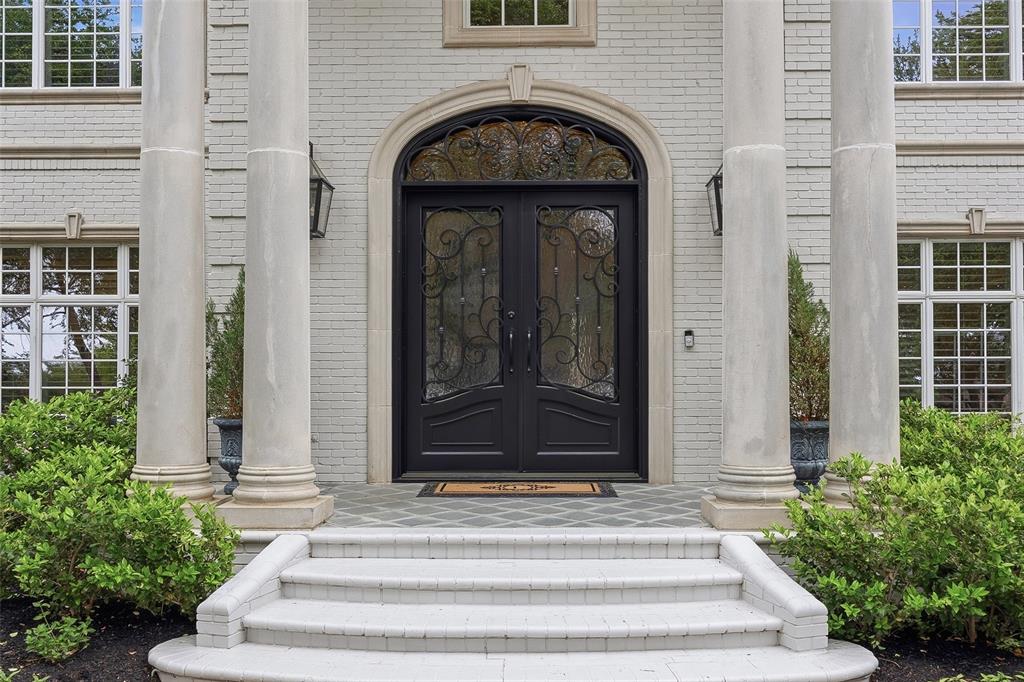
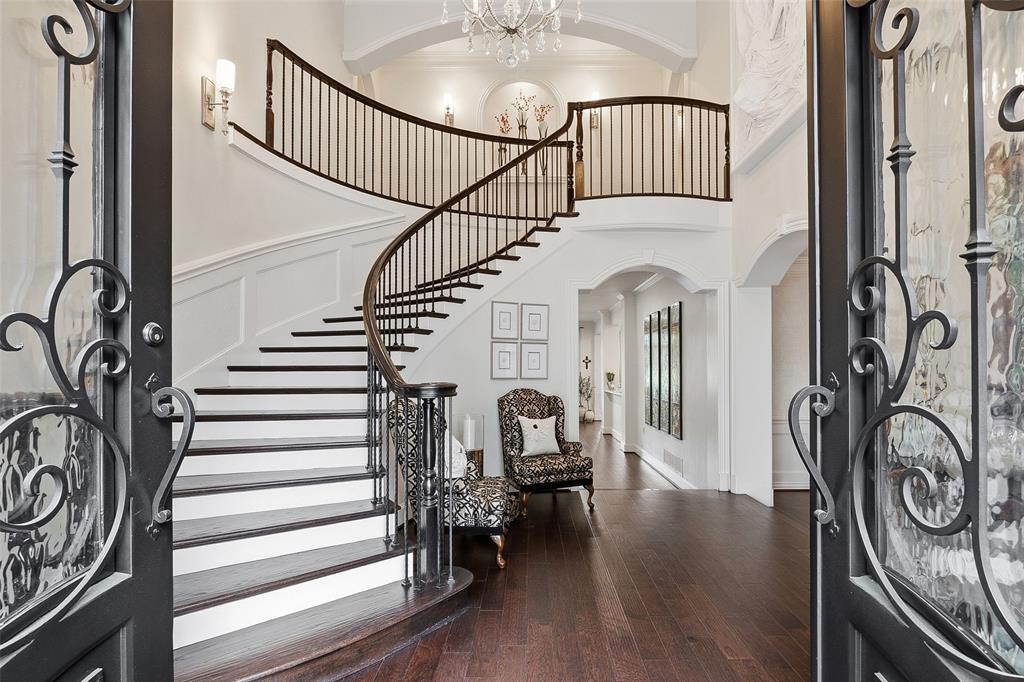
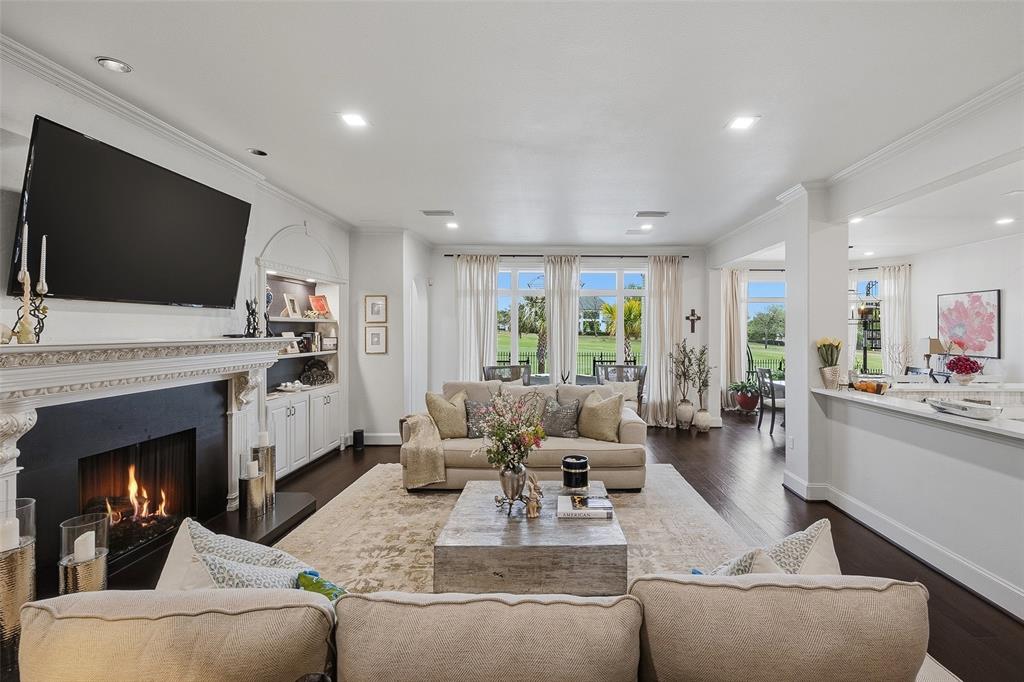
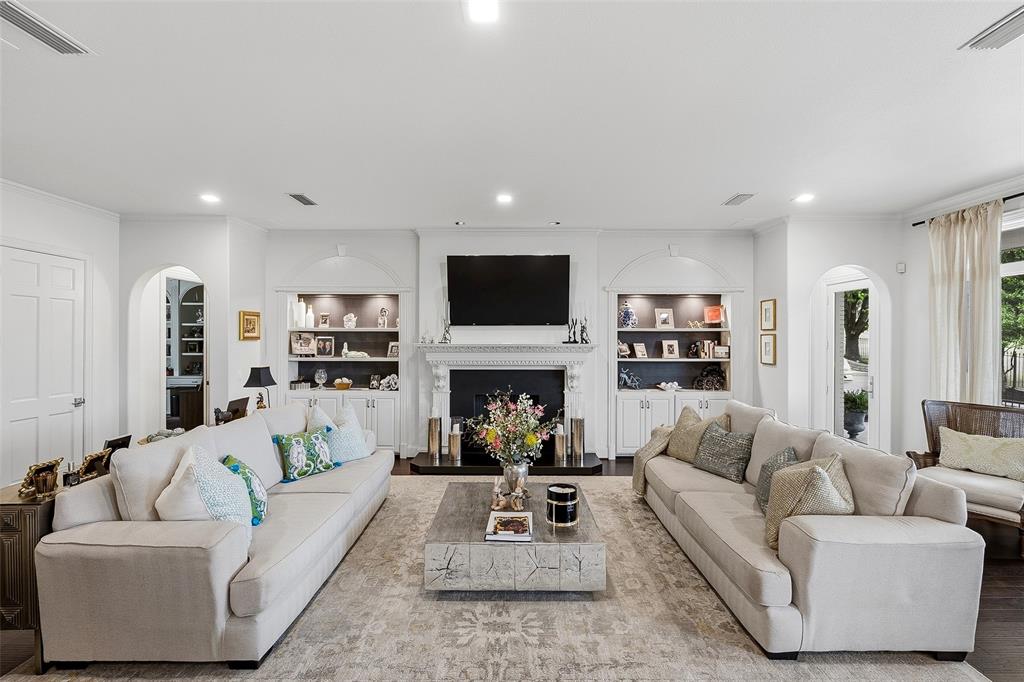
NEW PRICE! Exceptional golf course living in Mira Vista, beautifully positioned on a 0.45-acre lot overlooking the 10th fairway of the newly redesigned golf course. This impressive residence offers panoramic views, luxury amenities, and a thoughtfully designed floor plan featuring two primary suites, two dedicated offices, and an elevator for convenient access to all levels. Designed for both everyday living and entertaining, the home showcases spacious custom walk-in closets, a hidden panic room with front gate access, built-in warming drawers, an ice machine, and an electric pet fence surrounding the property. The climate-controlled three-car garage features new epoxy floors, a floor-to-ceiling workbench with butcher block countertops, and abundant storage. Outdoor living is equally exceptional with a heated saltwater pool and spa, creating a private resort-style retreat against the backdrop of the golf course. Major updates include a new roof and HVAC systems installed in 2022. Combining luxury, comfort, and outstanding functionality, this remarkable property offers an exceptional opportunity in one of Fort Worth’s premier gated communities.

Save
Ask
Tour
Hide
Share
Listing Snapshot
Price 
$2,495,000
Days On Site 
66 Days
Bedrooms 
5
Inside Area (SqFt) 
6,428 sqft
Total Baths 
5
Full Baths 
3
Partial Baths 
2
Lot Size 
0.452 Acres
Year Built 
1998
MLS® Number 
21259075
Status 
Active
Property Tax 
N/A
HOA/Condo/Coop Fees 
$250 monthly
Sq Ft Source 
N/A
Friends & Family
Recent Activity
6 hours agoListing updated with changes from the MLS®
2 weeks agoPrice changed to $2,495,000
2 months agoListing first seen on site
General Features
Acres 
0.452
Attached Garage 
Yes
Foundation 
Combination
Garage 
Yes
Garage Spaces 
3
Levels 
Two
Parking 
Circular DrivewayGarage Faces SideOversizedWorkshop in GarageGatedAttached
Property Sub Type 
Single Family Residence
Security 
Fire AlarmSecurity LightsSecurity ServiceSecurity SystemSmoke Detector(s)Other
Sewer 
Public Sewer
Special Circumstances 
Standard
Style 
Traditional
Utilities 
Cable AvailableUnderground Utilities
Water Source 
Public
Interior Features
Appliances 
RefrigeratorBuilt-In RefrigeratorDishwasherDisposalElectric OvenGas CooktopIce MakerMicrowaveDouble OvenVented Exhaust FanOther
Cooling 
Ceiling Fan(s)Central AirElectricHumidity ControlZoned
Fireplace 
Yes
Fireplace Features 
Blower FanGas StarterGas Log
Fireplaces 
2
Flooring 
CarpetCeramic TileWood
Heating 
Exhaust FanCentralHumidity ControlNatural GasZoned
Interior 
ElevatorOtherWet BarHigh Speed InternetSmart Home
Laundry Features 
Electric Dryer HookupWasher Hookup
Window Features 
Skylight(s)Shutters
Bedroom 
Dimensions - 15 x 14Level - SecondFeatures - Walk-In Closet(s)
Bonus Room 
Dimensions - 14 x 14Level - Second
Dining Room 
Dimensions - 16 x 14Level - First
Game Room 
Dimensions - 18 x 17Level - FirstFeatures - Other
Kitchen 
Dimensions - 12 x 12Level - FirstFeatures - Breakfast Bar, Eat-in Kitchen, Kitchen Island
Living Room 
Dimensions - 30 x 18Level - First
Master Bedroom 
Dimensions - 22 x 29Level - FirstFeatures - Cedar Closet(s), Walk-In Closet(s)
Media Room 
Dimensions - 22 x 16Level - Second
Office 
Dimensions - 15 x 15Level - First
Utility Room 
Dimensions - 11 x 10Level - FirstFeatures - Other
Save
Ask
Tour
Hide
Share
Exterior Features
Construction Details 
Brick
Exterior 
BalconyRain GuttersLighting
Fencing 
GateWrought Iron
Lot Features 
Cul-De-SacFew TreesLandscapedOn Golf Course
Patio And Porch 
Covered
Pool Features 
GuniteHeatedIn GroundPool SweepPool/Spa Combo
Windows/Doors 
Skylight(s)Shutters
Community Features
Accessibility Features 
Accessible EntranceAccessible Approach with RampAccessible DoorsAccessible Elevator InstalledCustomized Wheelchair Accessible
Association Dues 
750
Community Features 
Gated
Financing Terms Available 
CashConventional
HOA Fee Frequency 
Quarterly
School District 
Crowley ISD
Schools
School District
Crowley ISD
Elementary School
Oakmont
Middle School
Crowley
High School
North Crowley
Listing courtesy of Martha Williams of Williams Trew Real Estate [email protected]


© 2020 North Texas Real Estate Information Systems. All rights reserved. Information is deemed reliable but is not guaranteed accurate by the MLS or NTREIS. The information being provided is for the consumer's personal, non-commercial use, and may not be reproduced, redistributed, or used for any purpose other than to identify prospective properties consumers may be interested in purchasing.
Last checked: 2026-07-09 03:54 PM CDT

Neighborhood & Commute
Source: Walkscore
Save
Ask
Tour
Hide
Share